Need Planning Permission?
Here’s what we do…
Architectural Design
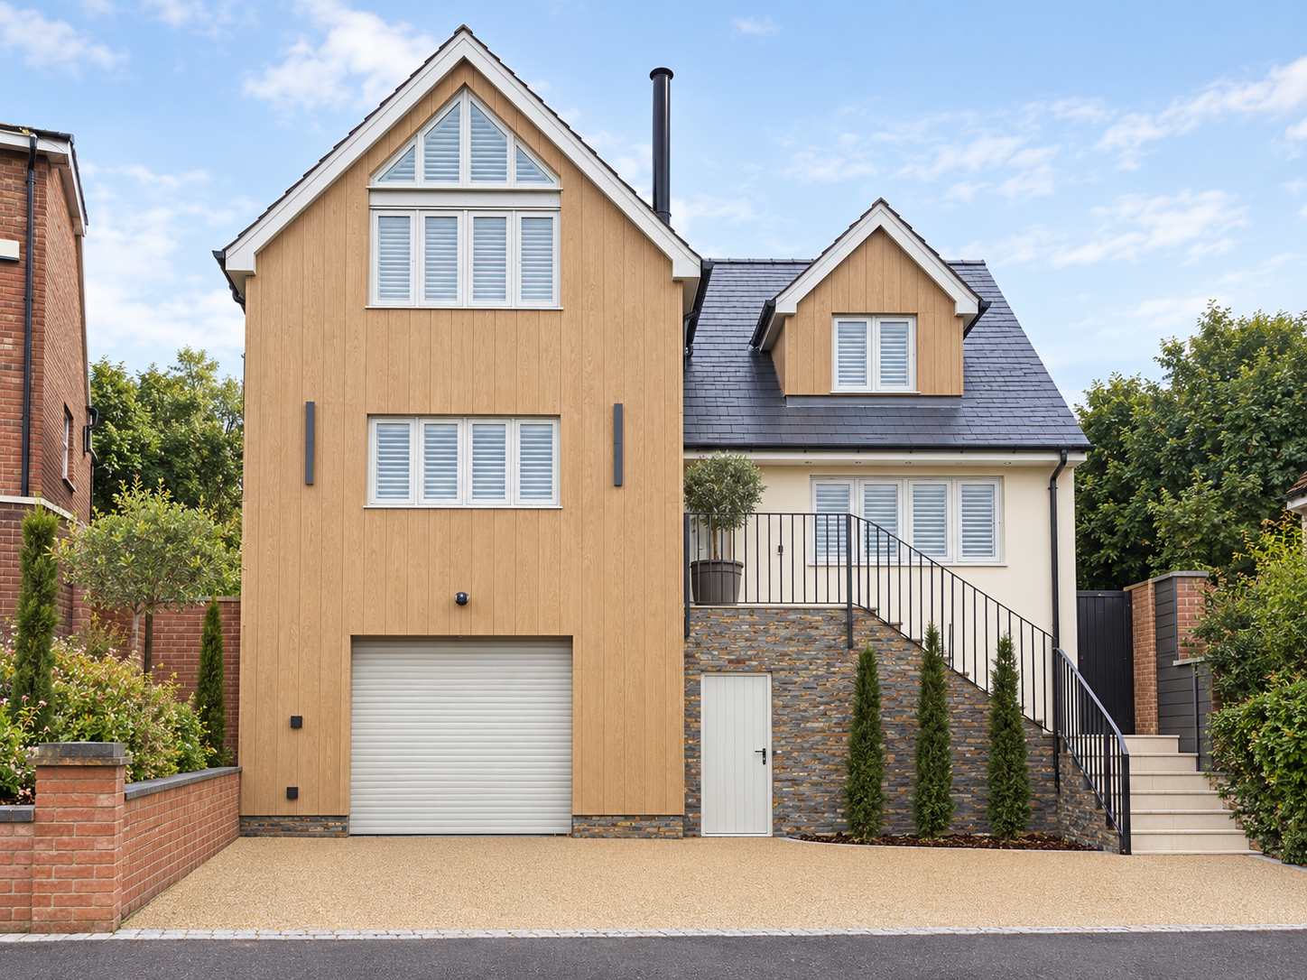
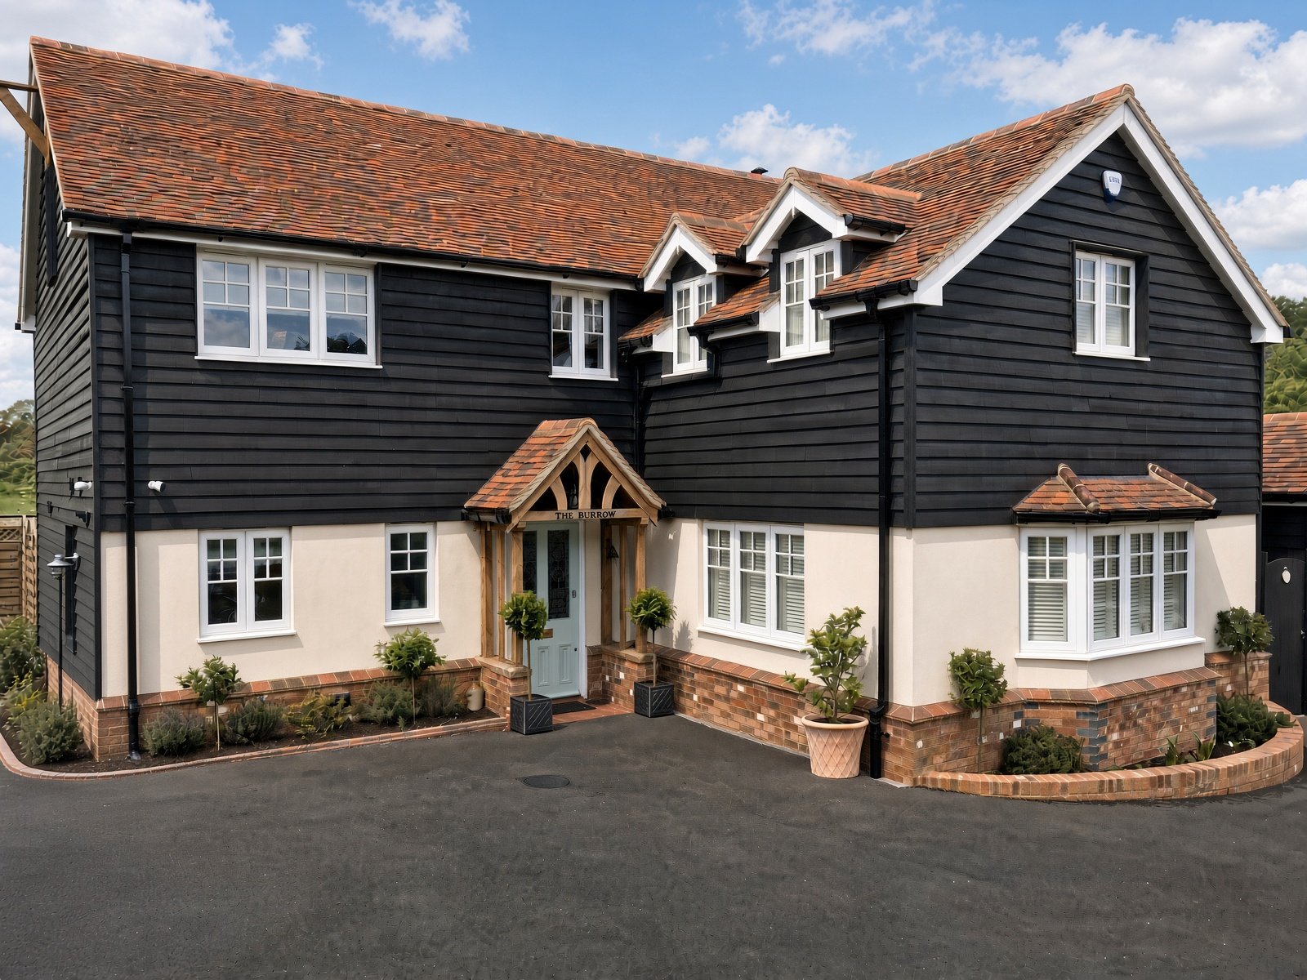
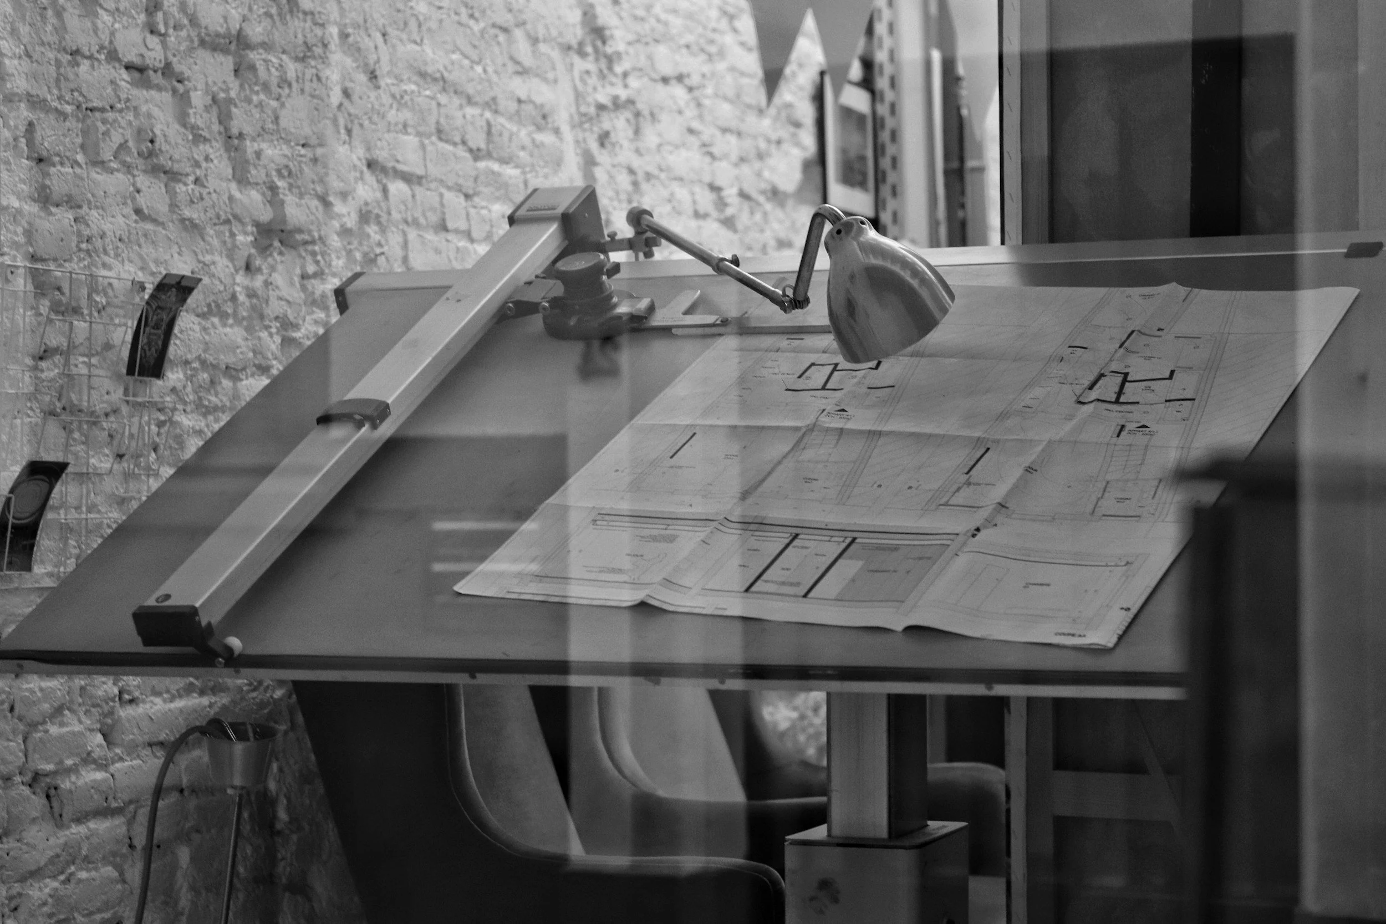
We create tailored designs for home extensions, new builds, loft conversions, and commercial projects. Drawings are initially developed by hand and then refined and enhanced in CAD to produce final plans that support planning applications.
Applications & Statements
we Prepare and manage planning applications, including Planning Statements and Design & Access Statements. Our local knowledge helps us produce practical designs that respond well to planning requirements.
Supporting Services
We also coordinate additional elements of the process with trusted specialists. These include:
Arboricultural Surveys
Topographical Surveys
Heritage Statement
Archaeological Reports
SAP Calculations
Building Regulation Support